




Description
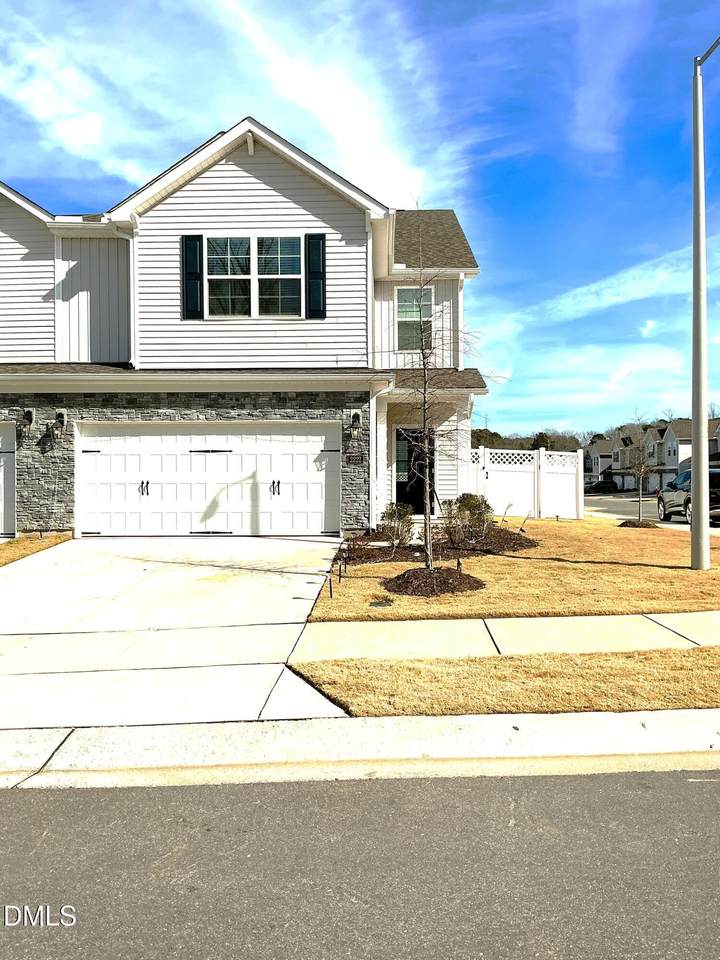
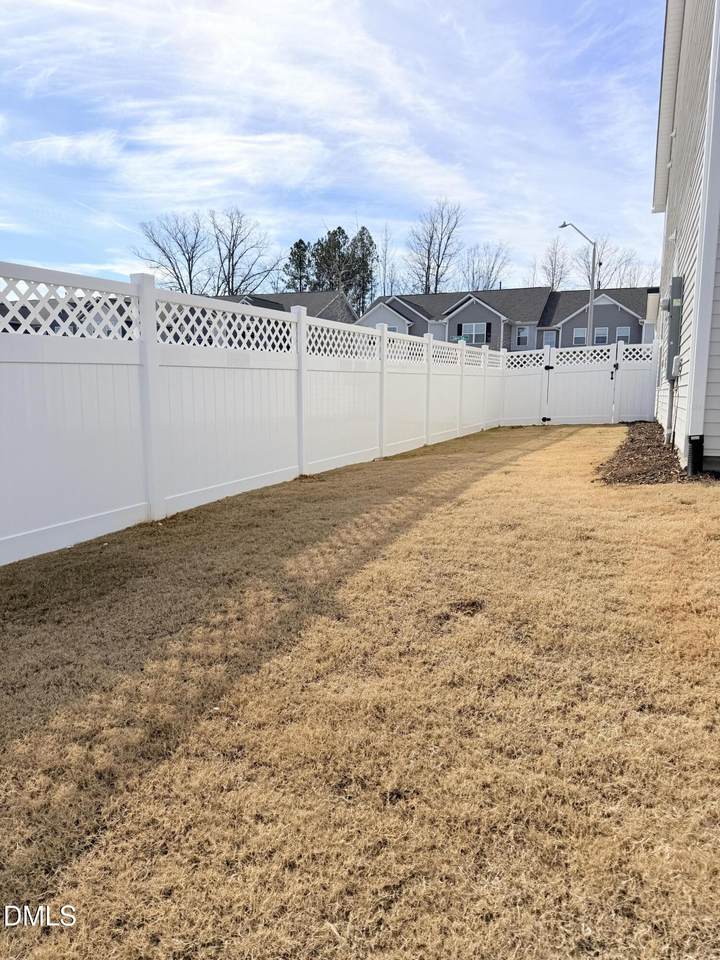
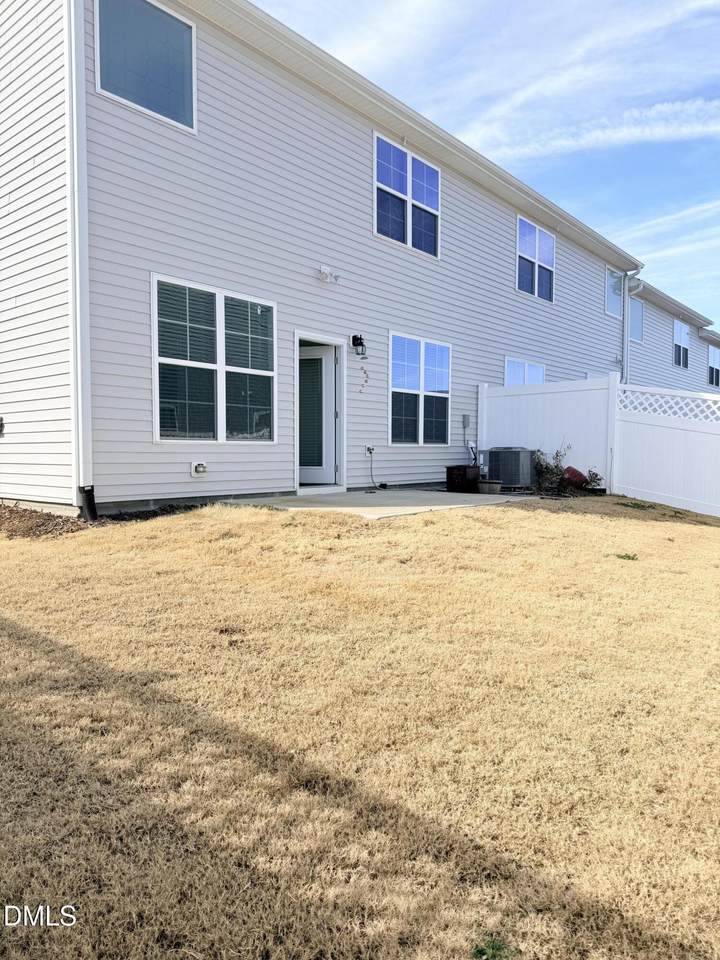
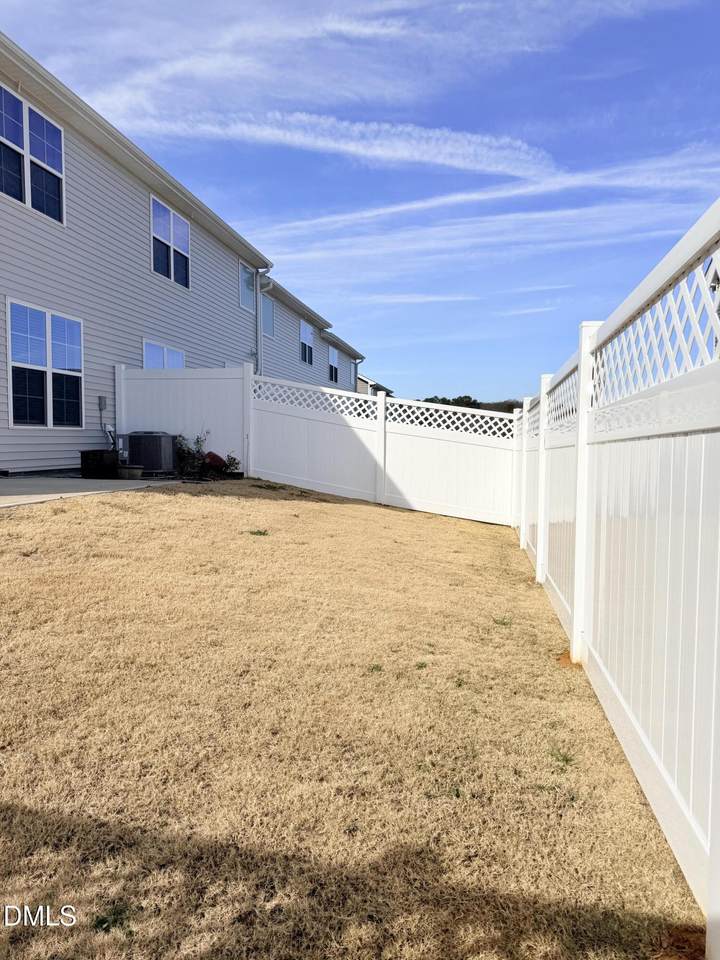
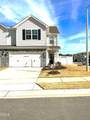
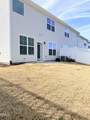
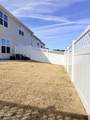
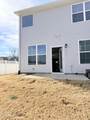
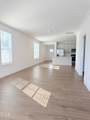
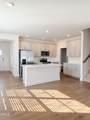
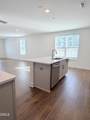
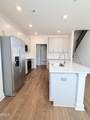
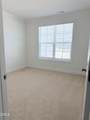
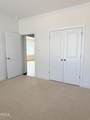
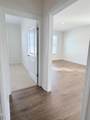
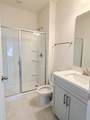
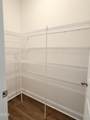
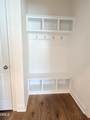
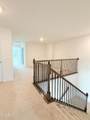
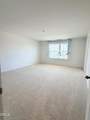
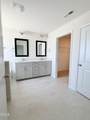
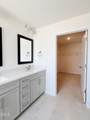
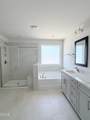
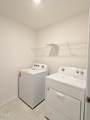
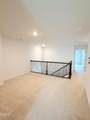
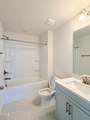
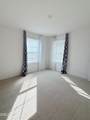
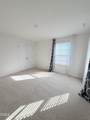
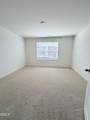
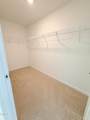
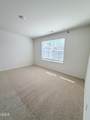
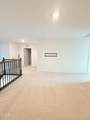
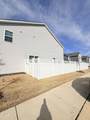
Beautiful 4-Bedroom, 3-Bathroom End-Unit Townhome | 2,450 Sq. Ft. Welcome to this spacious and thoughtfully designed end-unit townhome offering 2,450 sq. ft. of modern, comfortable living. Filled with abundant natural light and enhanced by extra privacy, this home combines style, space, and everyday convenience. Located in a great neighborhood with access to good schools, this home offers an incredibly convenient location just off I-55, with shopping, dining, and everyday essentials only a 4-minute drive away. The community features desirable amenities including a pool, clubhouse, and scenic walking trails perfect for an active and social lifestyle. The main level features a modern, functional kitchen with sleek finishes, generous counter space, and a large walk-in pantry. The open-concept layout flows seamlessly into the living and dining areas, ideal for entertaining or everyday living. A convenient downstairs guest bedroom with a full bath provides flexibility for visitors or multigenerational living. Upstairs, enjoy a versatile loft perfect for a media room, home office, or play space. All bedrooms are generously sized, and a full laundry room adds ease to daily routines. Step outside to your private fenced backyard, offering extra privacy and a great place to relax or unwind. A 2-car garage provides ample parking and additional storage. This home truly has it all space, functionality, a prime end-unit location, and wonderful community amenities. Renter responsible for gas, electricity, water, trash, recycle
-
4BEDS
-
0.1ACRES
-
3BATHS
-
01/2 BATHS
School Information
 Listing courtesy of FORTUNE REALTY INC: .
© 2026 Doorify MLS, Inc. of North Carolina. All Rights Reserved. Information deemed reliable but not guaranteed.
Description
Beautiful 4-Bedroom, 3-Bathroom End-Unit Townhome | 2,450 Sq. Ft. Welcome to this spacious and thoughtfully designed end-unit townhome offering 2,450 sq. ft. of modern, comfortable living. Filled with abundant natural light and enhanced by extra privacy, this home combines style, space, and everyday convenience. Located in a great neighborhood with access to good schools, this home offers an incredibly convenient location just off I-55, with shopping, dining, and everyday essentials only a 4-minute drive away. The community features desirable amenities including a pool, clubhouse, and scenic walking trails perfect for an active and social lifestyle. The main level features a modern, functional kitchen with sleek finishes, generous counter space, and a large walk-in pantry. The open-concept layout flows seamlessly into the living and dining areas, ideal for entertaining or everyday living. A convenient downstairs guest bedroom with a full bath provides flexibility for visitors or multigenerational living. Upstairs, enjoy a versatile loft perfect for a media room, home office, or play space. All bedrooms are generously sized, and a full laundry room adds ease to daily routines. Step outside to your private fenced backyard, offering extra privacy and a great place to relax or unwind. A 2-car garage provides ample parking and additional storage. This home truly has it all space, functionality, a prime end-unit location, and wonderful community amenities. Renter responsible for gas, electricity, water, trash, recycle
 ©2026 Doorify MLS, Inc. of North Carolina. All rights reserved. Brokers make an effort to deliver accurate information, but buyers should independently verify any information on which they will rely in a transaction. The listing broker shall not be responsible for any typographical errors, misinformation, or misprints, and they shall be held totally harmless from any damages arising from reliance upon this data. This data is provided exclusively for consumers’ personal, non-commercial use. Listings marked with an icon are provided courtesy of the Doorify MLS,
Inc. of North Carolina, Internet Data Exchange Database. Data last updated 2026-10-05T16:53:02.72.