

Skip To Content

274 Westhampton Drive

Pittsboro, NC 27312
  • $3,514,676
  • STATUS: Closed
  • ON SITE: 621 Days
  • MLS #: 10072451
Sold - 05/01/2026
$3,514,676
SOLD - 05/01/2026
  • 4
    BEDS
  • 1.57
    ACRES
  • 4
    BATHS
  • 3
    1/2 BATHS
  • 5,832
    SQFT
  • $0
    $/SQFT
Neighborhood:
Type:
Single-Family Home
Built:
2025
County:
Area:

School Information

Elementary School:
High School:
Triangle MLS logoListing courtesy of Windjam Properties: .
© 2026 Doorify MLS, Inc. of North Carolina. All Rights Reserved. Information deemed reliable but not guaranteed.

Description

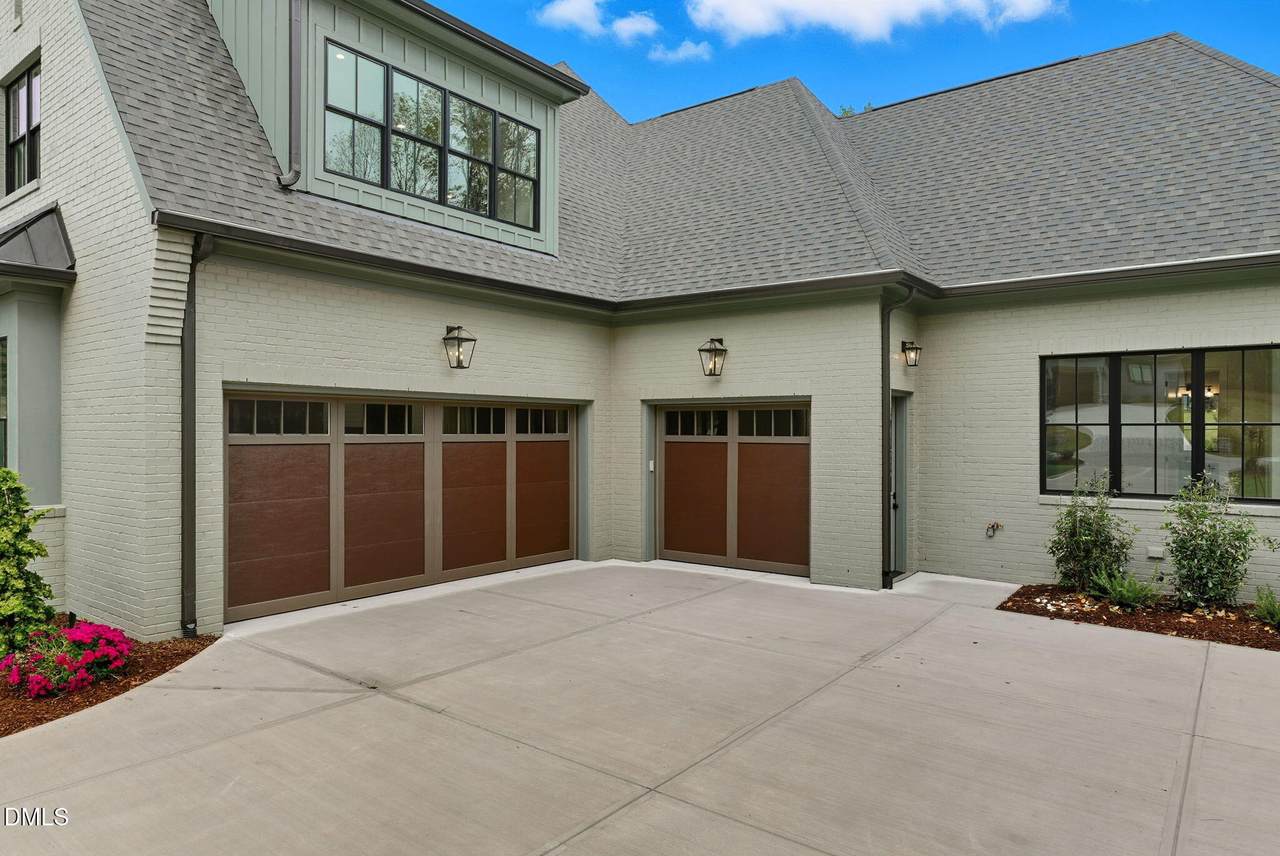
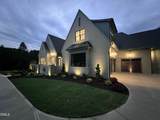
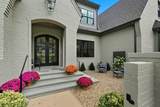
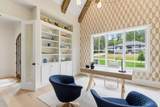
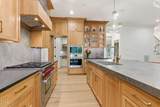
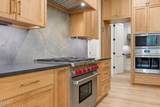
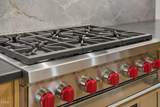
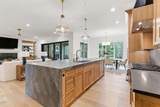
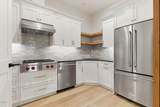
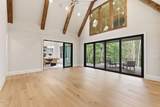
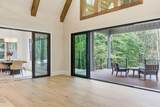
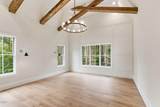
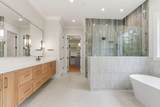
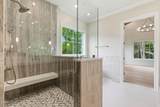
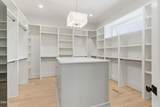
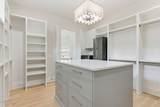
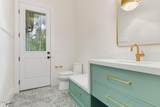
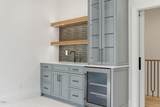
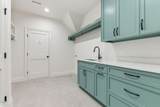
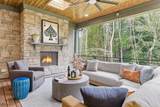
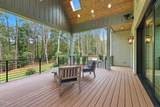
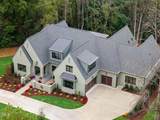
Welcome to the Brookside at The Summit. Double Gold Award Winning Home. A true forever home! Meticulously Custom Built by Sage Built. Purchase now and receive an additional $50,000 to enhance your outdoor living areas! All brick veneer with downstairs living a priority. On the first floor alone, Enjoy 3 Bedrooms, Library, Game Lounge, formal dining, morning corner, and luxurious incredible Wolf/Sub-Zero chef's Kitchen! The primary Bedroom includes a spa-inspired Bath and LG Styler Steam Closet! Three car garage with dual car charging stations, impeccably landscaped and exterior lit facade. Second floor includes a Wellness Center, Sauna, Entertainment room, Au Pair Suite and incredible amounts of walk in Storage and or expansion room. Enjoy the 1.5 Acre private home site on your Incredible screened porch with phantom screening, an oversized deck and a very large covered veranda with access to the Game Lounge. The Summit is a new home community with country estate living, while located close to many of the Triangle-area's top destinations. With home sites ranging from one-acre to just under seven-acres and an elevation peak rising 600-feet above the community gas lit entrance, Summit offers a land plan that allows its homes to be gently stair-stepped into the mountainside for stunning views. Community features natural gas, county water and fiber optics network.

Closed (sold) listings may have been listed and/or sold by a real estate firm other than the firm(s) featured on this website. Closed data is not available until the sale of the property is recorded in the MLS. Home sale data is not an appraisal, CMA, competitive or comparative market analysis, or home valuation of any property.

Monthly Payment Calculator


Triangle MLS logo©2026 Doorify MLS, Inc. of North Carolina. All rights reserved. Brokers make an effort to deliver accurate information, but buyers should independently verify any information on which they will rely in a transaction. The listing broker shall not be responsible for any typographical errors, misinformation, or misprints, and they shall be held totally harmless from any damages arising from reliance upon this data. This data is provided exclusively for consumers’ personal, non-commercial use. Listings marked with an icon are provided courtesy of the Doorify MLS, Inc. of North Carolina, Internet Data Exchange Database. Data last updated 2026-10-07T07:51:53.597.
www.nccoastalrealestate.com/homes/159685373
Print Image

274 Westhampton Drive Pittsboro, NC 27312

  • Price: $3,790,000
  • Status: Closed
  • On Site: 621 Days
  • Updated: 55 min ago
  • MLS #: 10072451
4
Beds
4
Baths
3
½ Baths
1.57
Acres
5,832
SQFT
$0
$/SQFT
2025
Built
Neighborhood:
The Hamptons Summit
County:
Chatham
Area:
Pittsboro
Elementary School:
Chatham - Perry Harrison
Middle School:
Chatham - Margaret B Pollard
High School:
Chatham - Seaforth
Property Description
Welcome to the Brookside at The Summit. Double Gold Award Winning Home. A true forever home! Meticulously Custom Built by Sage Built. Purchase now and receive an additional $50,000 to enhance your outdoor living areas! All brick veneer with downstairs living a priority. On the first floor alone, Enjoy 3 Bedrooms, Library, Game Lounge, formal dining, morning corner, and luxurious incredible Wolf/Sub-Zero chef's Kitchen! The primary Bedroom includes a spa-inspired Bath and LG Styler Steam Closet! Three car garage with dual car charging stations, impeccably landscaped and exterior lit facade. Second floor includes a Wellness Center, Sauna, Entertainment room, Au Pair Suite and incredible amounts of walk in Storage and or expansion room. Enjoy the 1.5 Acre private home site on your Incredible screened porch with phantom screening, an oversized deck and a very large covered veranda with access to the Game Lounge. The Summit is a new home community with country estate living, while located close to many of the Triangle-area's top destinations. With home sites ranging from one-acre to just under seven-acres and an elevation peak rising 600-feet above the community gas lit entrance, Summit offers a land plan that allows its homes to be gently stair-stepped into the mountainside for stunning views. Community features natural gas, county water and fiber optics network.
Exterior Features

Architectural Style Transitional Attached Garage YN Yes Carport YN No Construction Materials Brick VeneerStone Veneer Exterior Features LightingRain GuttersSmart Camera(s)/Recording Foundation Details Block Garage YN Yes Open Parking Spaces 3 Open Parking YN Yes Parking Features AttachedConcreteDrivewayElectric Vehicle Charging Station(s)GarageGarage Door OpenerGarage Faces FrontGarage Faces Side Parking Total 3 Patio And Porch Features PatioPorchScreened Roof Fiberglass Window Features Insulated Windows

Interior Features

Above Grade Finished Area 5832 Appliances Convection OvenDouble OvenElectric OvenENERGY STAR Qualified AppliancesExhaust FanFree-Standing Gas RangeFree-Standing RefrigeratorGas CooktopGas Water HeaterIce MakerMicrowavePlumbed For Ice MakerRange HoodRefrigeratorSmart Appliance(s)Tankless Water HeaterWater PurifierWine Refrigerator Basement Crawl Space Basement YN Yes Below Grade Finished Area 0 Building Area Total 5832 Cooling ElectricGasHeat Pump Cooling YN Yes Door Features Sliding Doors Fireplace Features Great RoomOutside Fireplace YN Yes Fireplaces Total 2 Flooring HardwoodTile Heating ElectricForced AirHeat PumpNatural GasRadiant Floor Heating YN Yes Interior Features BookcasesCeiling Fan(s)Eat-in KitchenEntrance FoyerHigh CeilingsHigh Speed InternetKitchen IslandKitchen/Dining Room CombinationOpen FloorplanPantryPrimary DownstairsQuartz CountersRecessed LightingSeparate ShowerSmooth CeilingsStorageWalk-In Closet(s)Walk-In ShowerWired for SoundSee Remarks Laundry Features Laundry RoomMain LevelMultiple LocationsUpper Level Main Level Bedrooms 3 Rooms Total 15

Property Features

Accessibility Features Smart Technology Association Fee 155 Association Fee Frequency Quarterly Association Fee Includes Trash Association Fee2 0 Association Name Hamptons Summit Owners AssociationInc. Association Phone 919-790-8000 Association YN Yes Builder Model Stella Builder Name Sage Built Community Features Street Lights Green Energy Efficient AppliancesDoorsLightingWater HeaterWindows Green Water Conservation Water-Smart Landscaping Levels Two Listing Terms CashConventional Lot Features Gentle SlopingHardwood TreesLandscapedRectangular LotWooded Lot Size Dimensions 174 x 262 x 174 x 262 New Construction YN Yes Other Equipment Irrigation Equipment Property Condition New Construction Property Sub Type Single Family Residence Road Responsibility Private Maintained Road Road Surface Type Asphalt Security Features Security SystemSmoke Detector(s) Senior Community YN No Sewer Septic TankPerc Test On File Special Listing Conditions Standard Structure Type Site Built Utilities Cable AvailableCable ConnectedElectricity AvailableNatural Gas AvailableNatural Gas ConnectedPhone AvailableSeptic ConnectedWater ConnectedUnderground Utilities Vegetation Wooded Water Source Public


Triangle MLS logo©2026 Doorify MLS, Inc. of North Carolina. All rights reserved. Brokers make an effort to deliver accurate information, but buyers should independently verify any information on which they will rely in a transaction. The listing broker shall not be responsible for any typographical errors, misinformation, or misprints, and they shall be held totally harmless from any damages arising from reliance upon this data. This data is provided exclusively for consumers’ personal, non-commercial use. Listings marked with an icon are provided courtesy of the Doorify MLS, Inc. of North Carolina, Internet Data Exchange Database. Data last updated 2026-10-07T07:51:53.597.
 
https://bt-photos.global.ssl.fastly.net/tmls/1280_boomver_10_10072451-2.jpg https://bt-photos.global.ssl.fastly.net/tmls/1280_boomver_10_10072451-2.jpg https://bt-photos.global.ssl.fastly.net/tmls/1280_boomver_10_10072451-2.jpg
Logo
The Legacy Team | Intracoastal Realty
119 Causeway Drive
Ocean Isle Beach NC, 28469
Triangle MLS logoListing courtesy of Windjam Properties: .
© 2026 Doorify MLS, Inc. of North Carolina. All Rights Reserved. Information deemed reliable but not guaranteed.