


Description
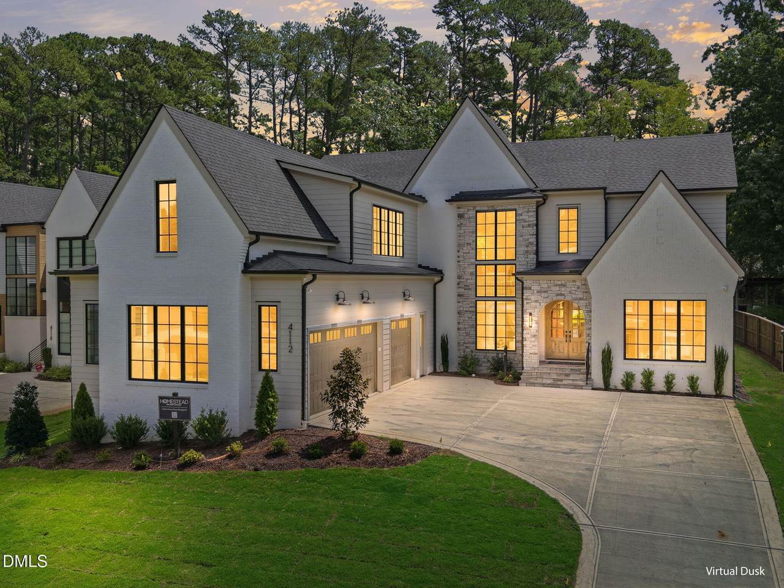
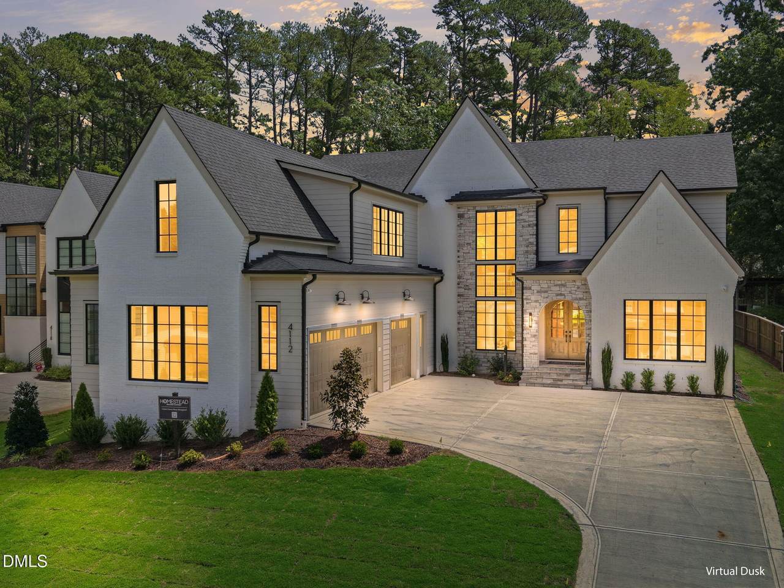
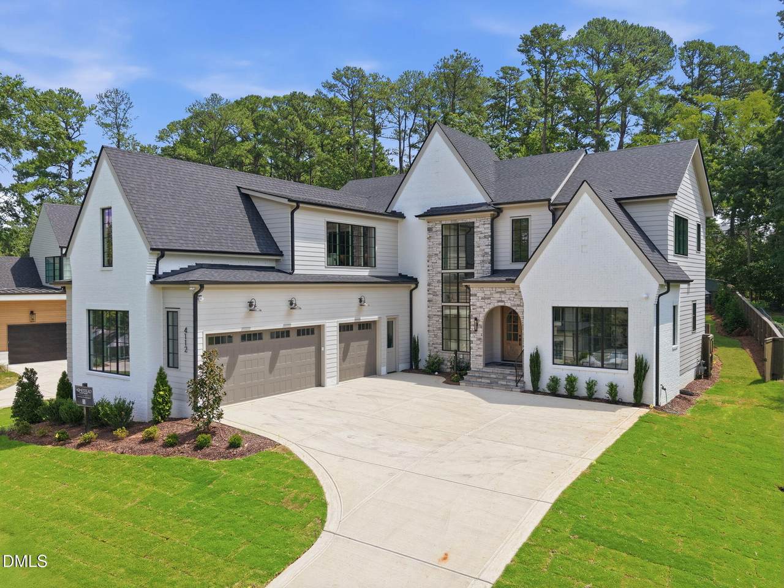
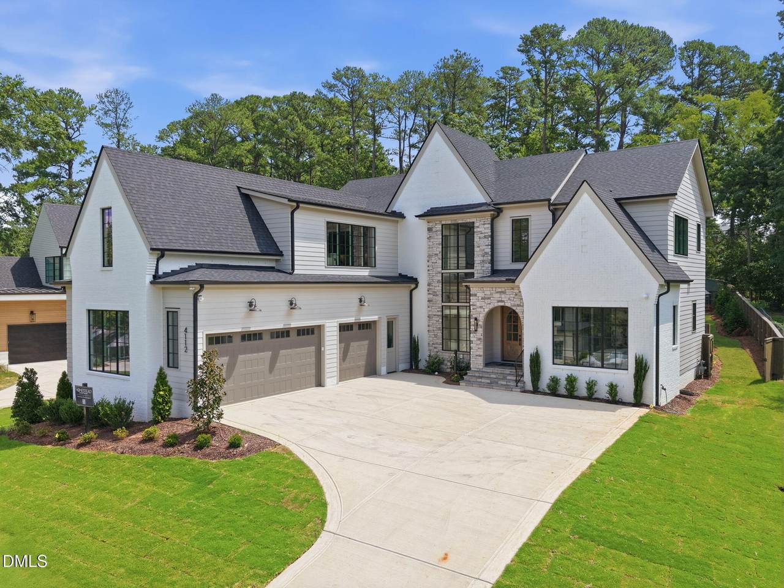
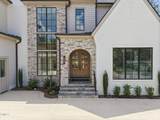
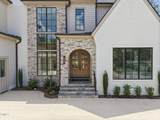
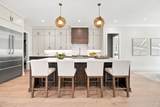
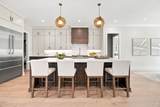
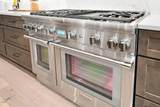
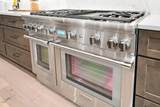
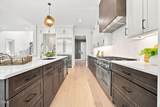
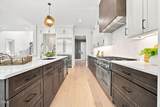
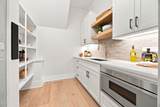
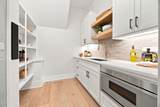
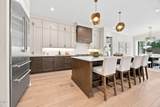
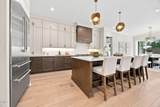
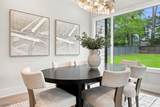
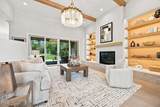
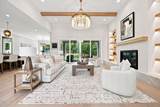
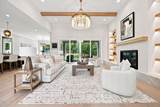
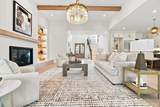
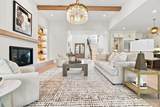
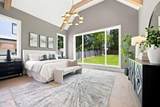
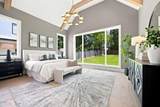
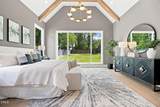
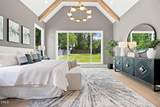
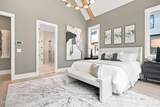
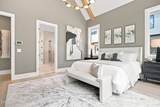
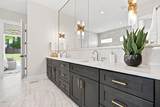
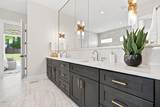
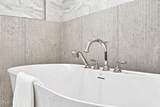
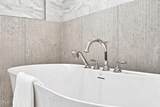
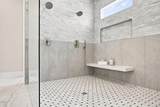
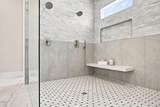
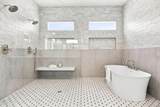
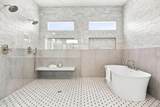
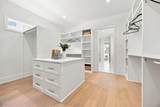
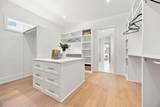
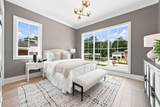
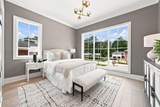
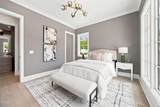
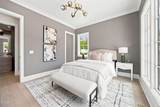
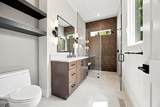
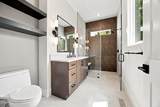
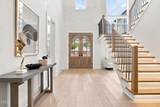
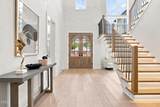
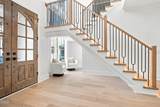
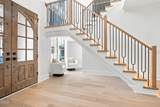
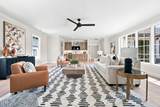
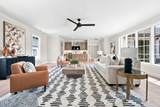
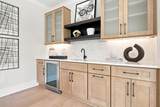
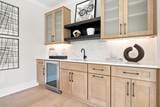
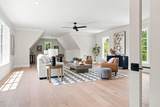
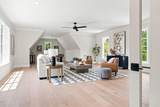
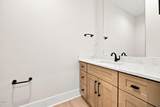
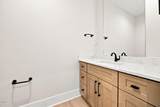
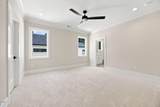
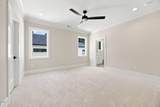
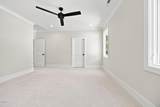
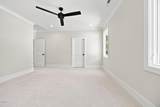
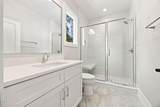
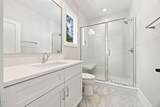
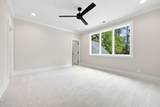
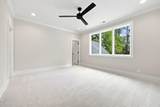
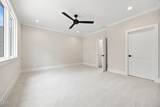
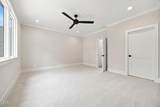
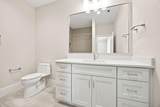
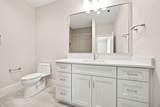
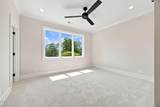
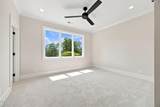
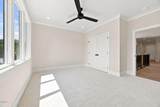
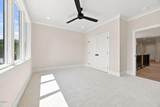
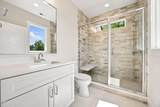
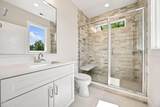
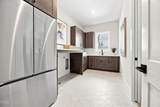
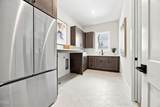
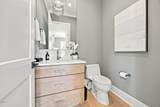
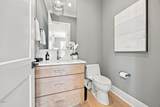
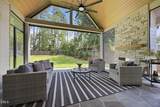
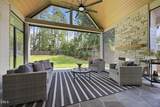
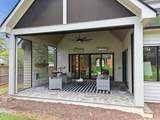
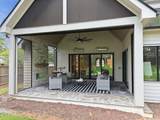
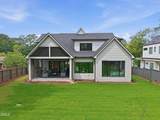
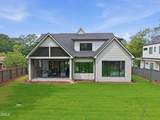
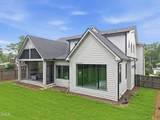
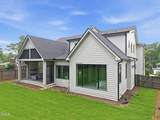
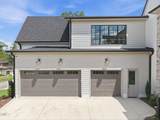
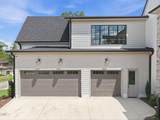
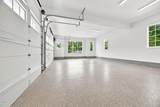
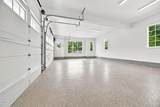
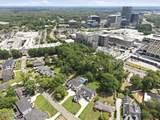
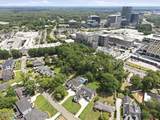
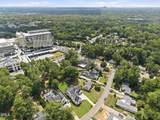
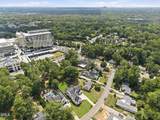
Your Dream Home within Walking Distance to North Hills - 2026 Parade of Homes! Located on a pool-accommodating lot and built by Homestead Building Company. Featuring a 3-car garage with a courtyard entry for a grand first impression. The main floor showcases an exquisite gourmet kitchen with a 48'' Thermador double-oven range, built-in refrigerator, and a discreet scullery with custom cabinetry. High-end quartz countertops and designer pendant lighting, creating a perfect blend of style and functionality. The expansive family dining space opens via a sliding glass door to a vaulted covered porch featuring an electronic Phantom screen system and a fireplace -- ideal for seamless indoor-outdoor living. The family room boasts soaring ceilings with beam accents, a custom fireplace with built-ins, and a second slider leading to the porch. The primary suite exudes elegance with its dramatic vaulted ceiling, wide-plank hardwood floors, and a spa-inspired en suite. The en suite features a zero-entry wet area with a freestanding tub, dual shower heads, a built-in bench, and natural light streaming through thoughtfully placed windows. The walk-in closet offers a laundry connection for added convenience. A private study or guest suite with hardwood floors and an en suite bath completes the first floor, along with a stylish powder room. Upstairs, you'll find three generously sized bedrooms, each with its own private en suite. A generous recreation room with a wet bar and a separate area perfect for a craft space provides endless entertainment options. The second floor also includes a half bath and an expansive unfinished walk-in storage space. Every detail of this home has been meticulously designed to offer unparalleled luxury, convenience, and entertainment. Don't miss the chance to own this one-of-a-kind masterpiece!
-
5BEDS
-
0.39ACRES
-
5BATHS
-
21/2 BATHS
-
4,758SQFT
-
$599$/SQFT
School Information
 Listing courtesy of Coldwell Banker HPW: .
© 2026 Doorify MLS, Inc. of North Carolina. All Rights Reserved. Information deemed reliable but not guaranteed.
Description
Your Dream Home within Walking Distance to North Hills - 2026 Parade of Homes! Located on a pool-accommodating lot and built by Homestead Building Company. Featuring a 3-car garage with a courtyard entry for a grand first impression. The main floor showcases an exquisite gourmet kitchen with a 48'' Thermador double-oven range, built-in refrigerator, and a discreet scullery with custom cabinetry. High-end quartz countertops and designer pendant lighting, creating a perfect blend of style and functionality. The expansive family dining space opens via a sliding glass door to a vaulted covered porch featuring an electronic Phantom screen system and a fireplace -- ideal for seamless indoor-outdoor living. The family room boasts soaring ceilings with beam accents, a custom fireplace with built-ins, and a second slider leading to the porch. The primary suite exudes elegance with its dramatic vaulted ceiling, wide-plank hardwood floors, and a spa-inspired en suite. The en suite features a zero-entry wet area with a freestanding tub, dual shower heads, a built-in bench, and natural light streaming through thoughtfully placed windows. The walk-in closet offers a laundry connection for added convenience. A private study or guest suite with hardwood floors and an en suite bath completes the first floor, along with a stylish powder room. Upstairs, you'll find three generously sized bedrooms, each with its own private en suite. A generous recreation room with a wet bar and a separate area perfect for a craft space provides endless entertainment options. The second floor also includes a half bath and an expansive unfinished walk-in storage space. Every detail of this home has been meticulously designed to offer unparalleled luxury, convenience, and entertainment. Don't miss the chance to own this one-of-a-kind masterpiece!
 ©2026 Doorify MLS, Inc. of North Carolina. All rights reserved. Brokers make an effort to deliver accurate information, but buyers should independently verify any information on which they will rely in a transaction. The listing broker shall not be responsible for any typographical errors, misinformation, or misprints, and they shall be held totally harmless from any damages arising from reliance upon this data. This data is provided exclusively for consumers’ personal, non-commercial use. Listings marked with an icon are provided courtesy of the Doorify MLS,
Inc. of North Carolina, Internet Data Exchange Database. Data last updated 2026-10-09T08:53:04.563.