




Description
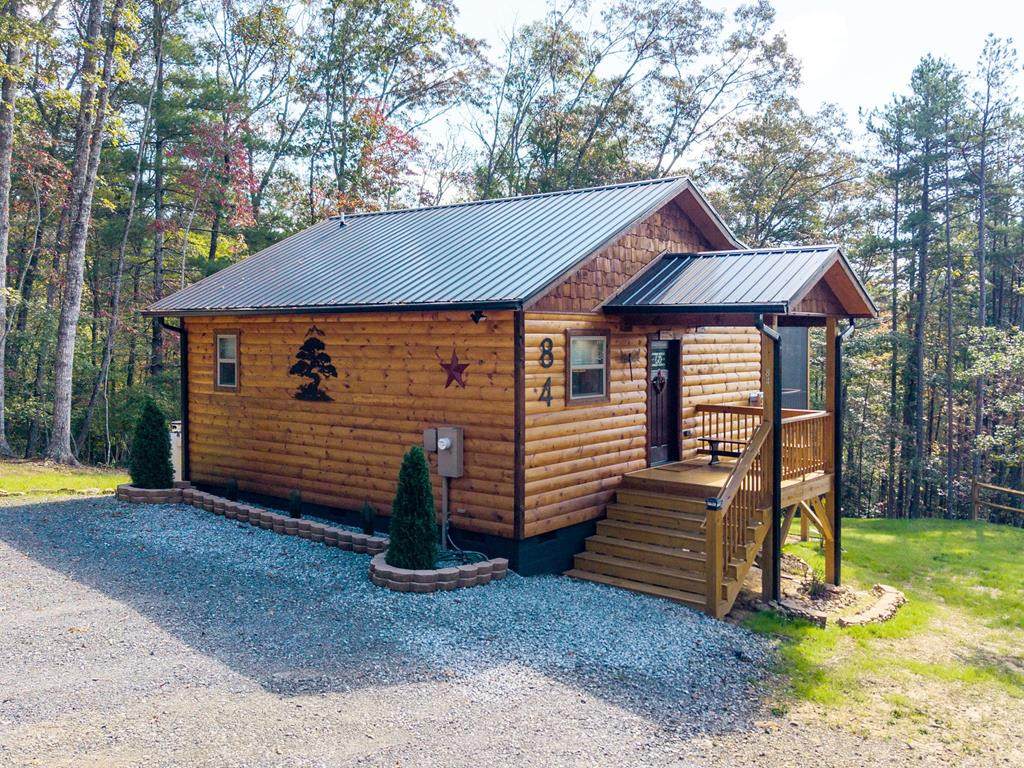
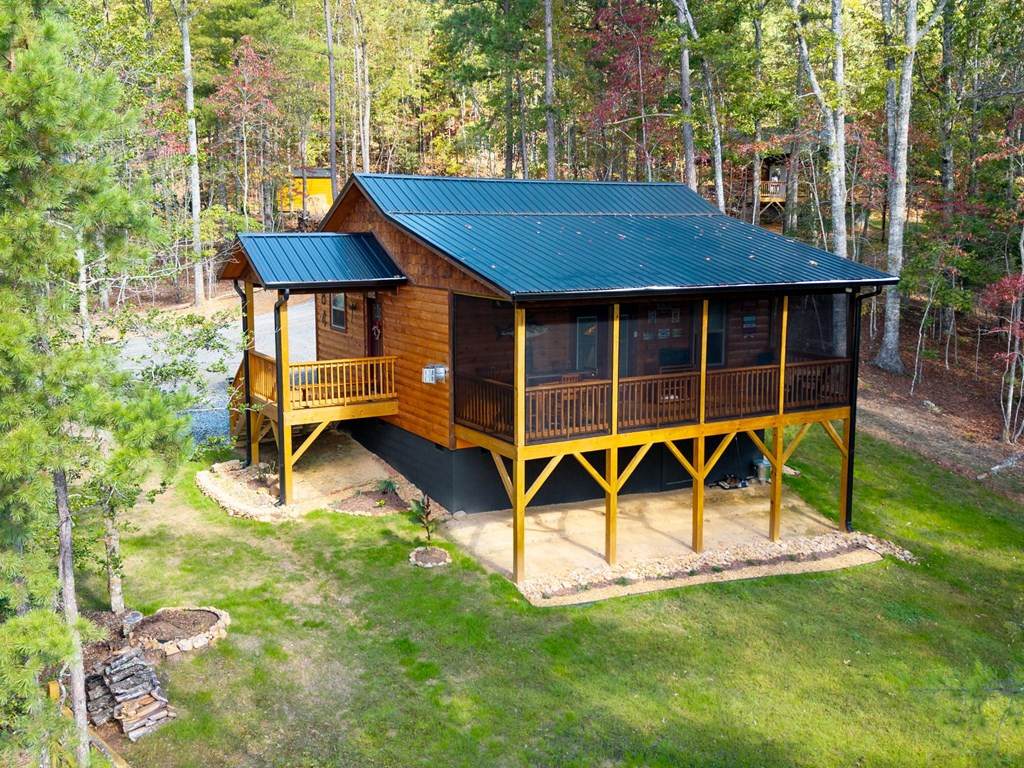
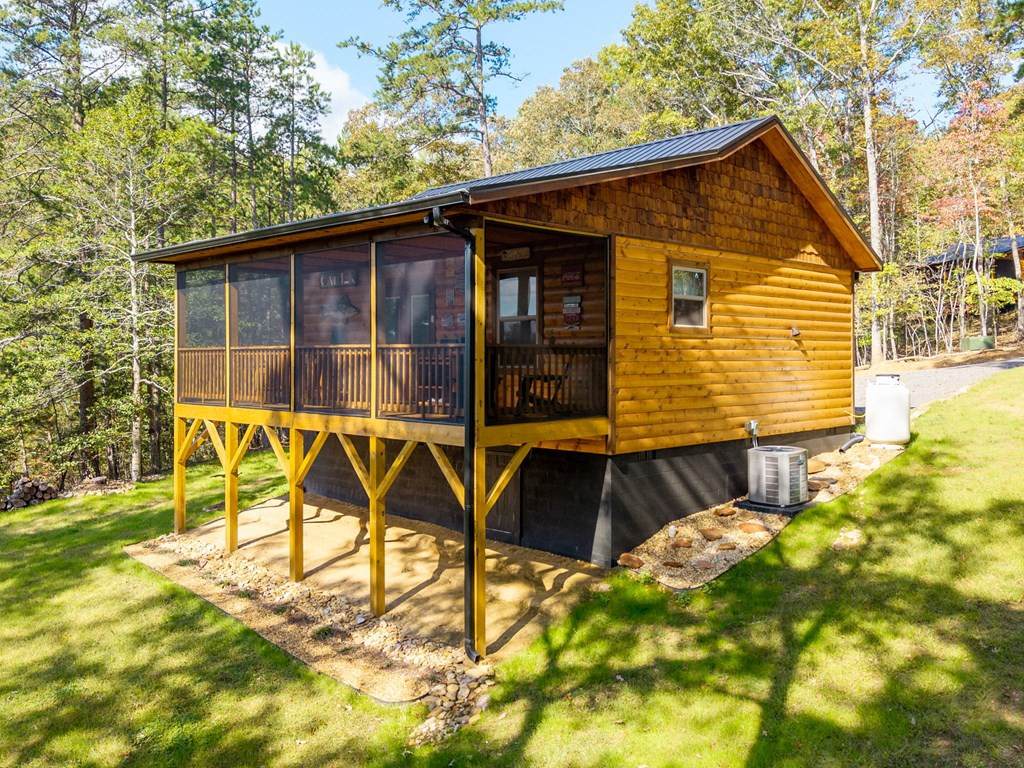
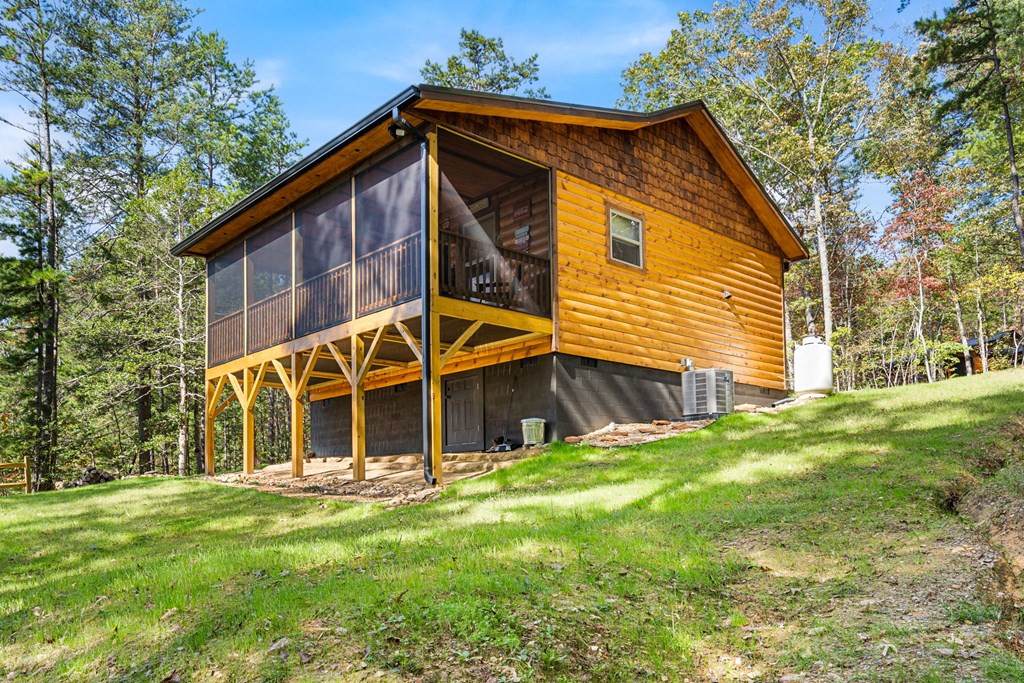
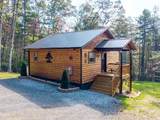
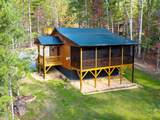
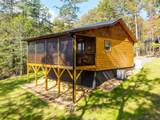
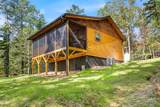
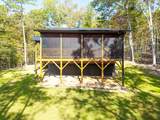
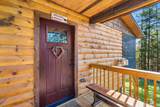
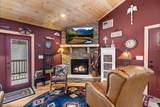
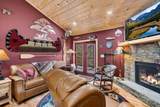
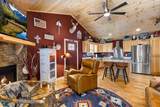
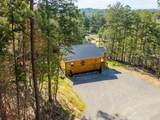
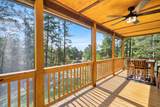
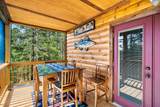
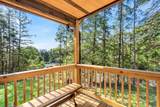
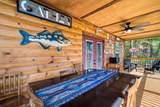
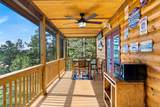
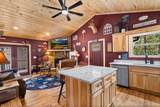
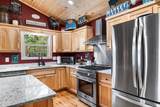
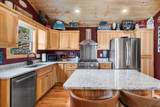
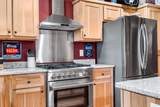
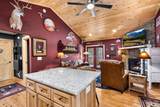
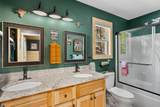
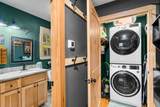
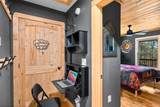
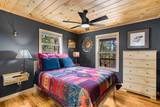
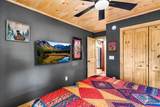
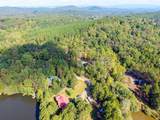
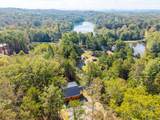
PRICE ADJUSTMENT Discover the perfect blend of comfort and charm in this beautifully crafted 1-bedroom, 1-bathroom cabin with thoughtfully designed living space. Whether you're seeking a cozy primary residence, a peaceful mountain getaway, or a smart investment property, this home delivers exceptional value and style. Step inside to an open floor plan highlighted by a warm wood ceiling and a welcoming Great Room featuring a stacked-stone vented fireplace--the ideal spot to relax in front of the fireplace on cool evenings or open the doors to a breeze coming through the screened back porch. The kitchen is both functional and stylish, complete with granite countertops, a kitchen island, gas range, vented stove hood, stainless steel appliances and plenty of cabinet space. Spacious light and airy Bedroom with plenty of closet space. The bathroom offers a touch of luxury with double vanity sink, granite countertops, and a tub/shower combo. A well-planned enclosed laundry area includes a full-size stackable washer and dryer, plus extra space for cleaning supplies and household essentials. A convenient computer nook provides the perfect spot for a laptop, printer and router. Every inch of this cabin is designed with purpose--no wasted space here. Sold fully furnished and turnkey, this cabin is ready for you to move right in. Experience the serenity of Wells Lake Estates with a home that balances rustic charm and modern convenience. Located a short distance from downtown Murphy, which offers local shopping, dining, festivals and so much more. For the outdoor enthusiast the Nantahala Outdoor Center is a short drive to enjoy white water rafting, zip lining and mountain bike riding. Other popular destinations are Harrah's Cherokee Valley River Casino, John C. Campbell Folk School, numerous festivals throughout the year, breweries, wineries etc. Approx. a 2 hour drive from Murphy to Chattanooga, Asheville & Atlanta.
-
1BEDS
-
0.98ACRES
-
1BATHS
-
01/2 BATHS
-
624SQFT
-
$425$/SQFT
School Information
Description
PRICE ADJUSTMENT Discover the perfect blend of comfort and charm in this beautifully crafted 1-bedroom, 1-bathroom cabin with thoughtfully designed living space. Whether you're seeking a cozy primary residence, a peaceful mountain getaway, or a smart investment property, this home delivers exceptional value and style. Step inside to an open floor plan highlighted by a warm wood ceiling and a welcoming Great Room featuring a stacked-stone vented fireplace--the ideal spot to relax in front of the fireplace on cool evenings or open the doors to a breeze coming through the screened back porch. The kitchen is both functional and stylish, complete with granite countertops, a kitchen island, gas range, vented stove hood, stainless steel appliances and plenty of cabinet space. Spacious light and airy Bedroom with plenty of closet space. The bathroom offers a touch of luxury with double vanity sink, granite countertops, and a tub/shower combo. A well-planned enclosed laundry area includes a full-size stackable washer and dryer, plus extra space for cleaning supplies and household essentials. A convenient computer nook provides the perfect spot for a laptop, printer and router. Every inch of this cabin is designed with purpose--no wasted space here. Sold fully furnished and turnkey, this cabin is ready for you to move right in. Experience the serenity of Wells Lake Estates with a home that balances rustic charm and modern convenience. Located a short distance from downtown Murphy, which offers local shopping, dining, festivals and so much more. For the outdoor enthusiast the Nantahala Outdoor Center is a short drive to enjoy white water rafting, zip lining and mountain bike riding. Other popular destinations are Harrah's Cherokee Valley River Casino, John C. Campbell Folk School, numerous festivals throughout the year, breweries, wineries etc. Approx. a 2 hour drive from Murphy to Chattanooga, Asheville & Atlanta.
 The data relating to real estate on this web site comes in part from the Internet Data Exchange program of Hive MLS LLC, and is updated as of 2026-10-07T23:37:17.447. All information is deemed reliable but not guaranteed and should be independently verified. All properties are subject to prior sale, change, or withdrawal. Neither listing broker(s) nor The Legacy Team | Intracoastal Realty shall be responsible for any typographical errors, misinformation, or misprints, and shall be held totally harmless from any damages arising from reliance upon these data. © 2026 Hive MLS LLC